


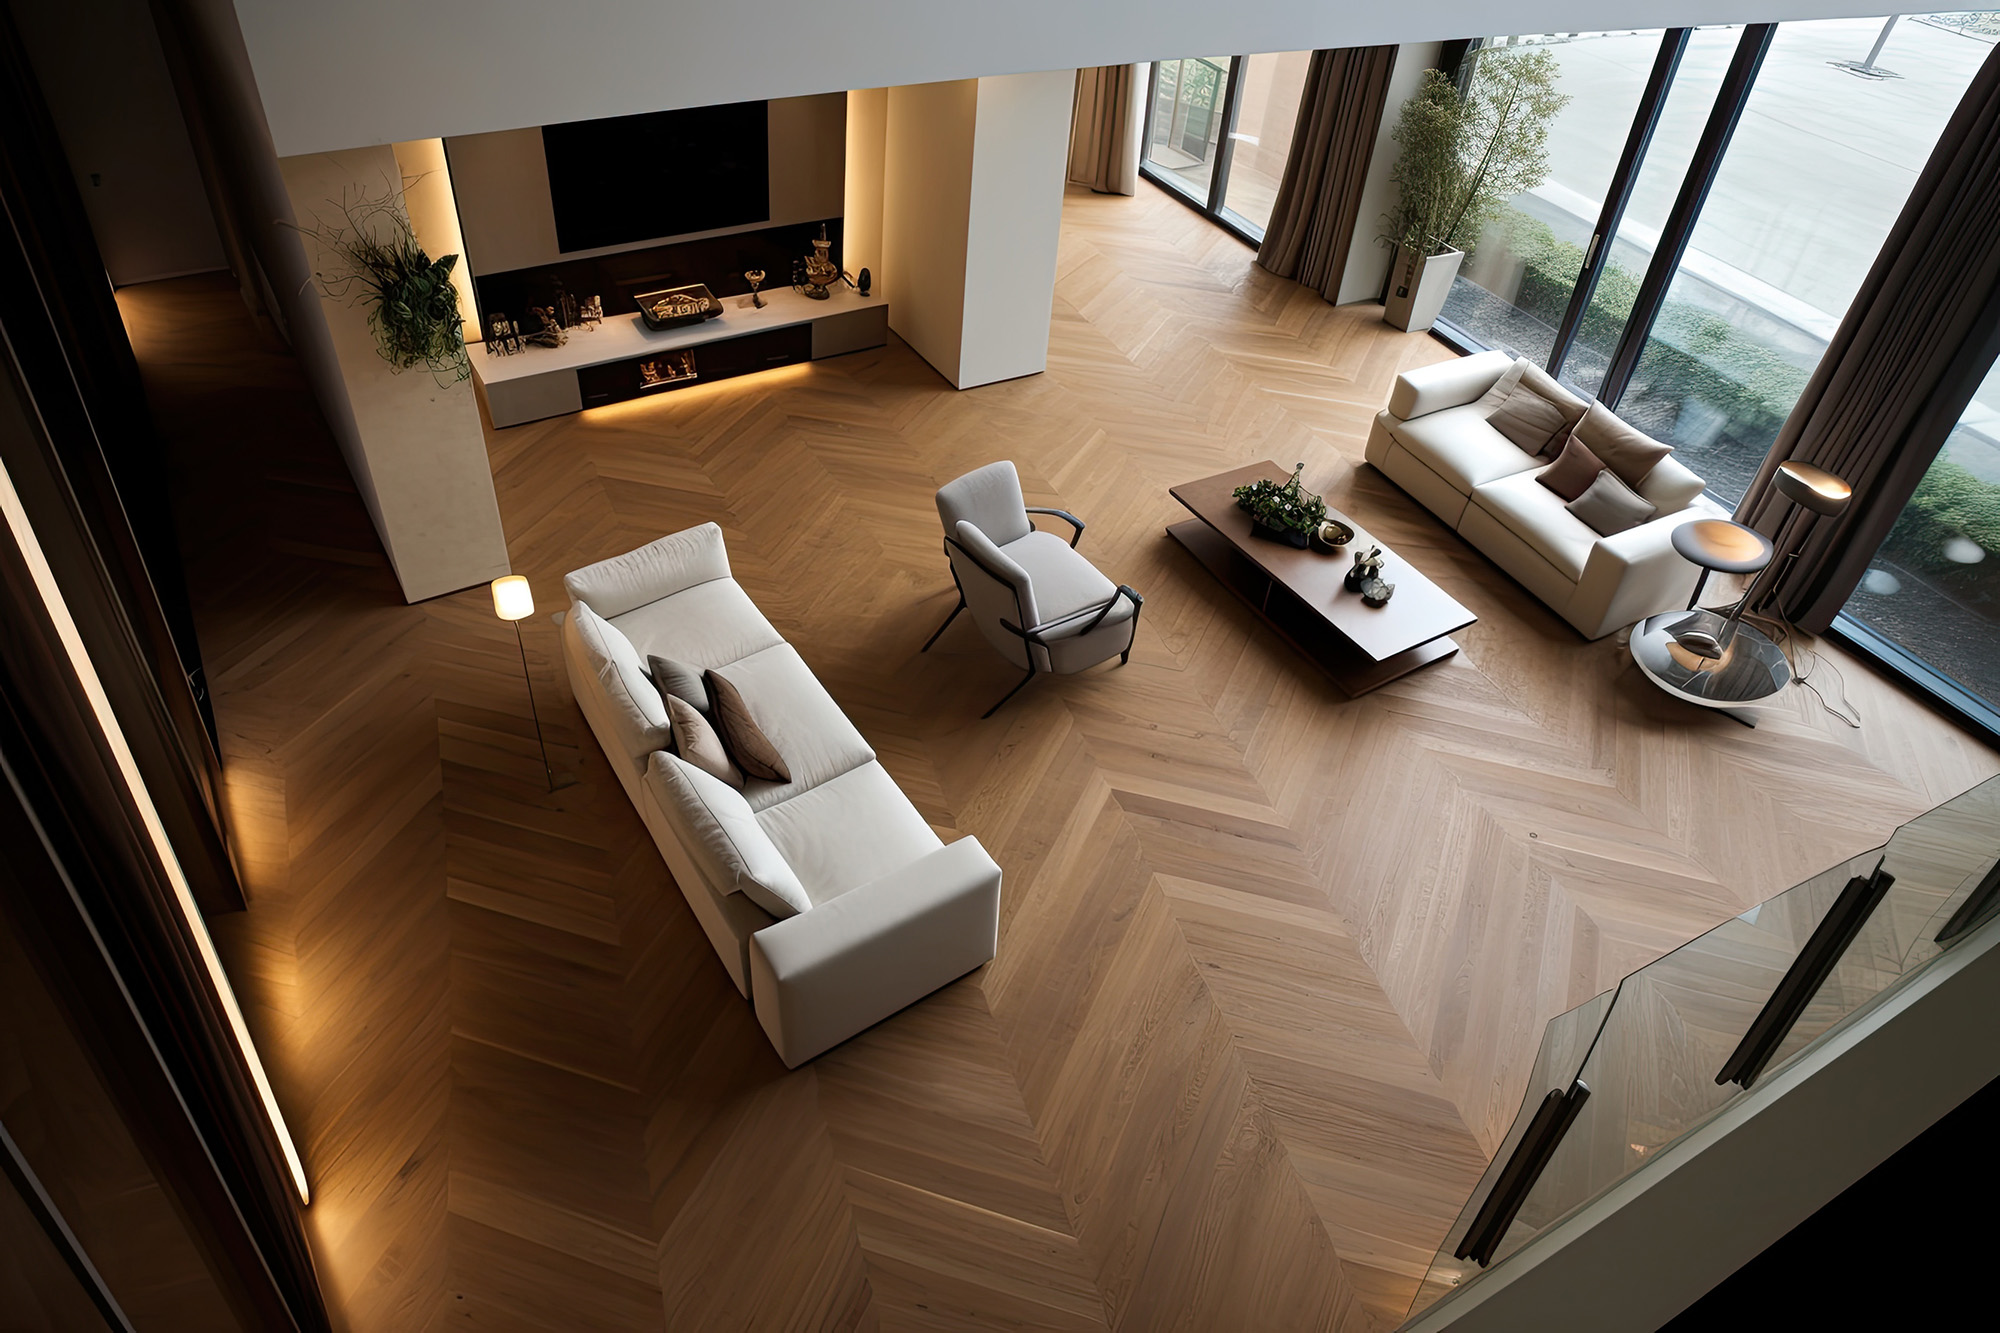
Many homeowners assume floor direction is just a cosmetic detail. In reality, it plays a major role in how a space feels. The direction of hardwood or laminate planks influences visual flow, perceived room size, natural light behavior, and how cohesive the home feels as you move through it.
Every plank acts like a visual line. Those lines guide the eye and help define whether a room feels longer, wider, calmer, or more broken up. That is why the same flooring product can feel elegant in one layout and awkward in another.
Floor direction is not just about appearance. It is part design decision, part technical decision.
The Old Rule: Parallel to the Longest Wall
A common rule says flooring should run parallel to the longest wall. That guideline exists for a reason. In many rooms, aligning planks with the longest dimension helps emphasize length and reduce visual interruption.
But that rule is not universal.
Homes today often include open-concept spaces, angled entries, offset kitchens, wide cased openings, and irregular room shapes. In those cases, the longest wall may not be the most important visual cue. Sometimes the strongest sightline or the main source of natural light matters more.
The best flooring direction usually comes from balancing proportion, structure, and flow rather than blindly following one rule.
How Sightlines Affect the Way a Room Feels
Sightlines are the dominant visual paths people experience when entering or moving through a room. If the flooring runs with the main sightline, the room often feels more expansive and connected. If it cuts across that view, the eye encounters more breaks.
This matters especially in:
Entry-to-living room views
Open kitchen and family room layouts
Long hallways
Main floors where several rooms connect visually
Running the floor with the strongest line of movement often creates a calmer and more cohesive effect. It can make the home feel better planned even if the square footage stays the same.
How Natural Light Interacts With Floor Direction
Natural light changes how seams, grain, bevels, and sheen appear. When planks run in the same direction as incoming light, the floor can look more continuous. When they run across the light source, end joints and texture may read more strongly.
On hardwood, this influences:
How much of the board length is emphasized
How visible the grain appears
How sheen reflects through the room
Whether end joints stand out more than expected
On laminate, light direction can also make pattern repetition more noticeable if the product has a highly printed look.
This does not mean one direction is always right. It means floor direction affects how the product reads once it is installed across a full room rather than on a sample board.
Can Floor Direction Make a Room Feel Bigger?
Yes, but not in an overly simplistic way.
Running planks with the dominant visual path often makes a room feel longer and more open. Running them across a narrow room can sometimes help emphasize width. The correct decision depends on what dimension you want to support and how the room is actually used.
Floor direction can help improve:
Visual width in tighter spaces
Flow across open-concept rooms
Continuity between adjoining areas
Balance around major openings or focal points
This is why layout should be evaluated room by room, but also house-wide. A flooring plan that works in isolation can still feel off if it clashes with the rest of the main floor.
Installation Logic Still Matters
Design is important, but flooring direction cannot ignore technical requirements.
For hardwood, nail-down installation often needs to run perpendicular to the floor joists unless additional structural layers or alternate installation methods are used. That requirement can limit directional choices in some homes.
For laminate, there is usually more flexibility because many systems float over the subfloor. Even then, the layout still has to account for:
Subfloor flatness
Expansion movement
Transition locations
Doorway alignment
Long-run stability
The best result comes from choosing a direction that works visually and installs properly.
When One Consistent Direction Makes Sense
In many homes, using one flooring direction across the main floor helps the space feel larger and less segmented. It reduces the need for extra transitions and creates a more custom appearance.
A single consistent direction often works best when:
Rooms are visually open to one another
The flooring is continuous across the main level
You want fewer transition strips
The home benefits from a stronger sense of flow
That said, there are times when a directional change is justified, especially in additions, complex layouts, or areas where structure and flow conflict.
The key is that the change should feel intentional, not forced.
Floor direction shapes how a room feels by influencing sightlines, natural light, proportion, and room-to-room flow. The best layout is not just about following an old rule. It is about choosing a direction that works with the architecture, the subfloor, the installation method, and the way people actually experience the home.
If you are planning new hardwood or laminate and want help choosing the right layout, visit Just Around the Corner Flooring at Crestwood, MO . We proudly serve St. Louis, MO, University City, MO, Richmond Heights, MO, Jennings, MO, East St. Louis, IL with flooring guidance built around both visual balance and installation performance. To discuss your project and get expert recommendations, contact us today.


